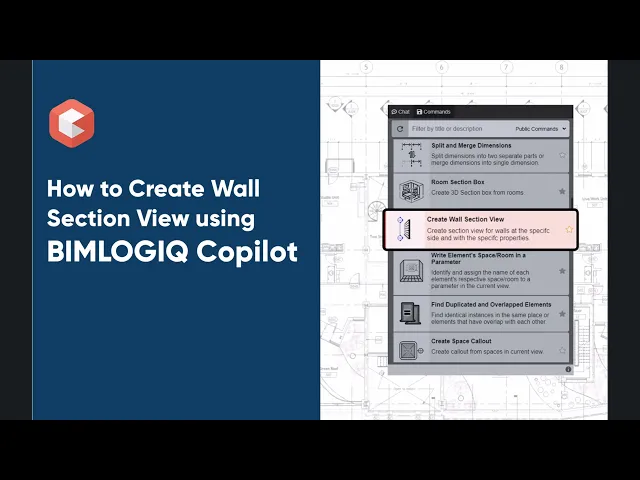

This command generates section views for selected walls in Revit. It offers flexible selection methods, customizable view generation options, and adjustable parameters to align with project documentation requirements.
Flexible Wall Selection
Users can generate section views using multiple selection methods:
Manual Selection: Select individual walls manually.
All Walls in View: Create section views for all walls visible in the active view.
All Walls in Project: Apply section generation to every wall in the model.
Selection filters based on wall length, thickness, or type are available to refine the selection process.
Customizable Section View Generation
Users can configure how the section views are generated:
Define whether the section cuts through the interior or exterior face of the wall.
Select the type of section view (Section, Detail, or Elevation).
Assign a consistent view family type to maintain standardization across project views.
Precise View Adjustments
The command allows users to adjust various parameters:
Set the view scale.
Define section width, height, and depth offsets.
Adjust elevation marker offsets.
Customize view names by adding prefixes or suffixes for improved organization.