Argus is an AI agent inside Revit — give it a goal and it plans the
steps, chains the tools, and executes end-to-end: placing families,
checking the model, tagging and dimensioning, building views and
sheets. Save any run as a command your whole team can reuse.
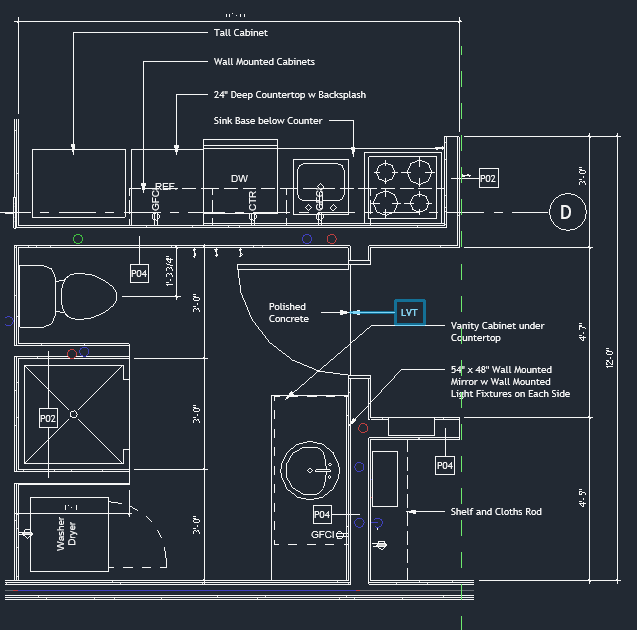
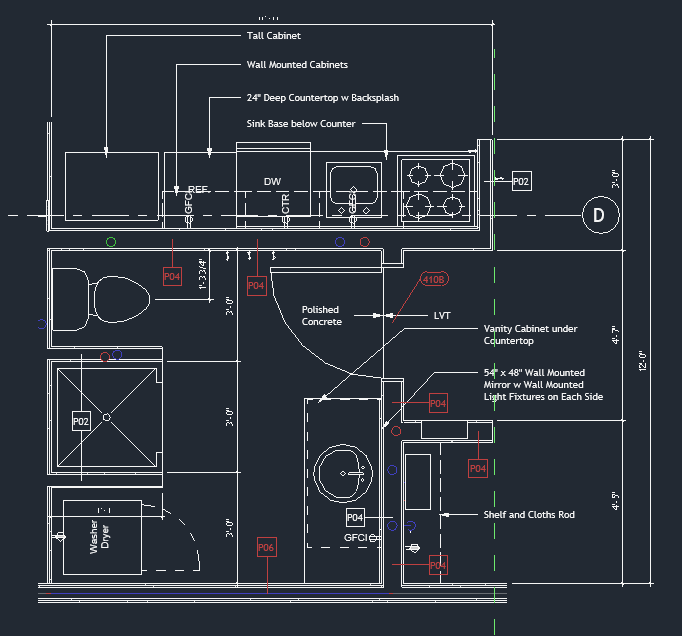
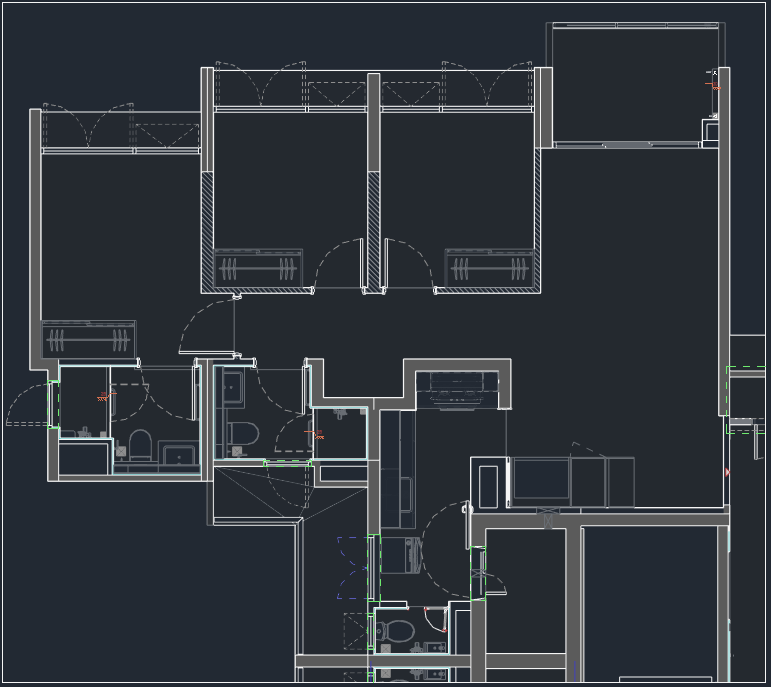
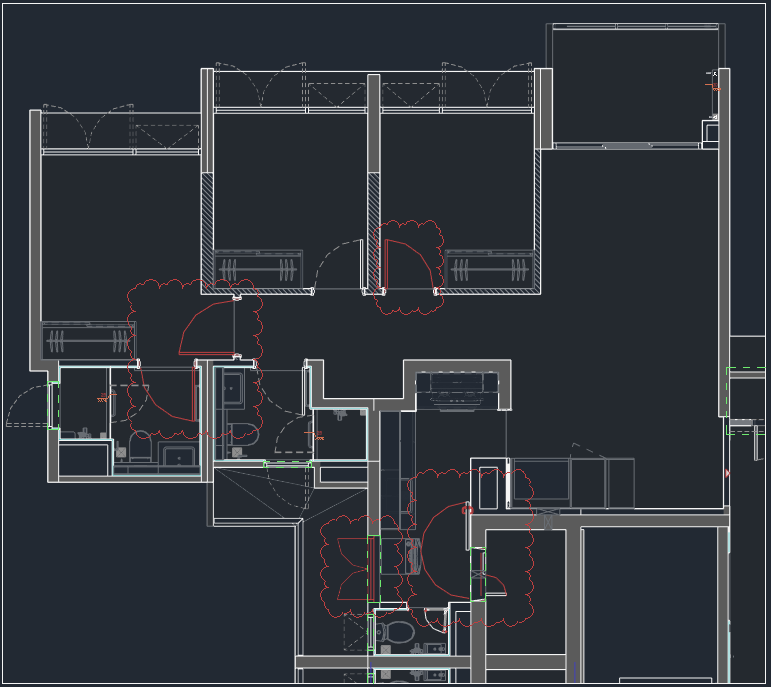
Rearrange tags in this view so they don't overlap objects in this view
Collecting every tag in the active view and the
objects they annotate. Nudging each tag to a clear spot and
routing its leader.
1Collect all Tags and view geometry in the active view
2Detect tags overlapping walls, doors or other objects
3Reposition each conflicting tag and re-route its leader
✓
Done. Tags rearranged to clear objects.
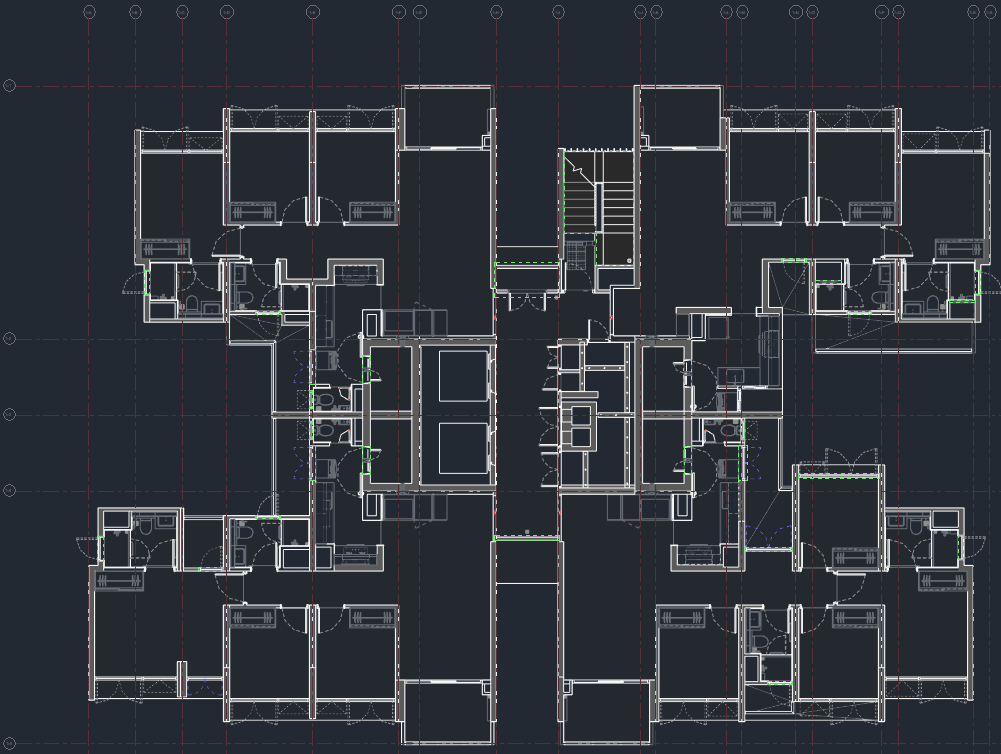
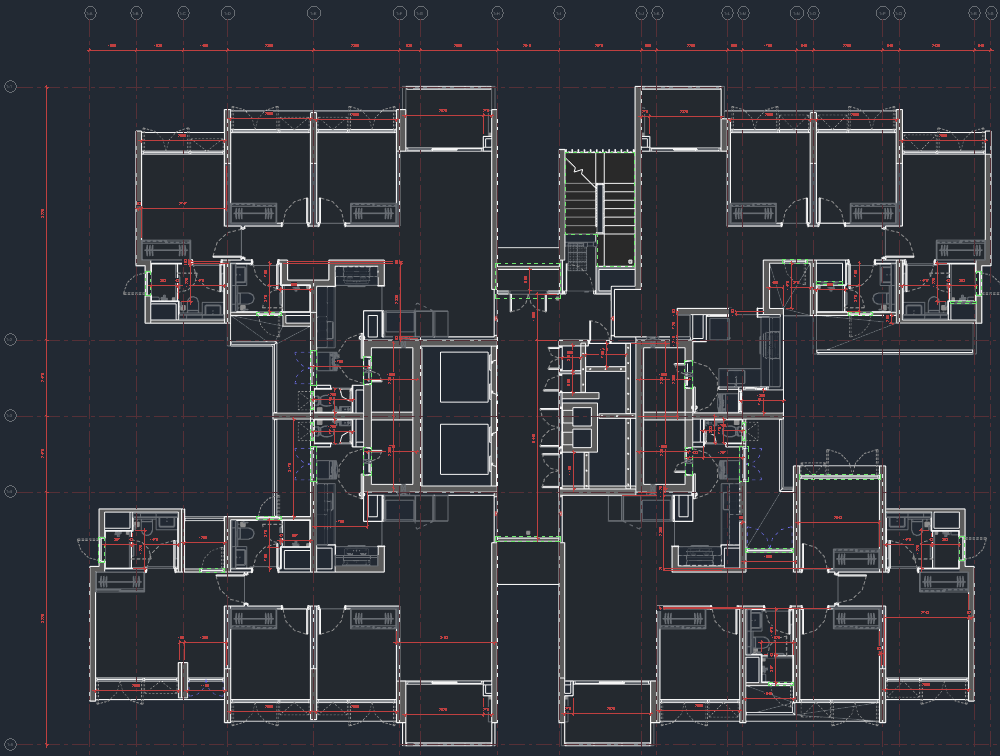
Add dimensions to grids and rooms in this view
Scanning the active view — found grids and rooms.
Placing dimension strings along grid axes and across each room.
1Collect Grids and Rooms visible in view
2Place aligned dimensions along each grid axis
3Add room dimensions across walls and offset for readability
✓
Done. Grid and room dimensions placed.
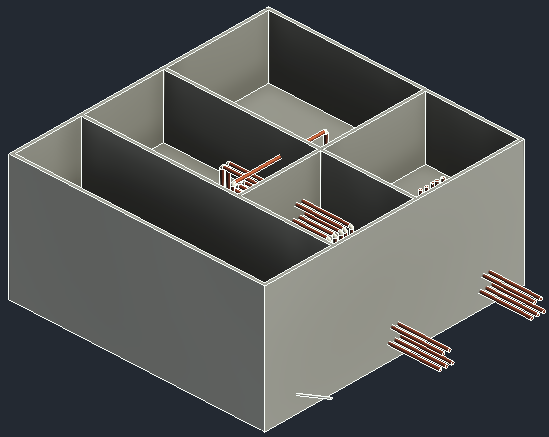
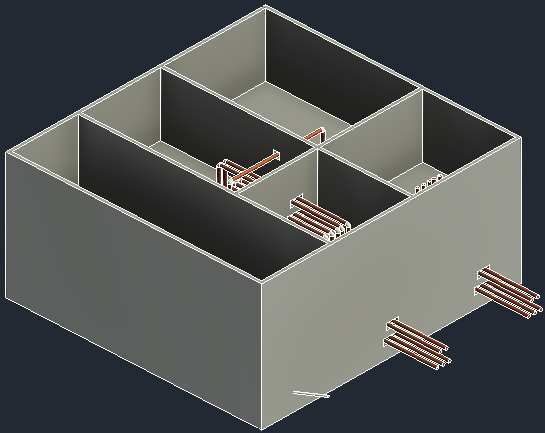
Create pipe openings for pipes in host + linked MEP model, then openings on walls
Loaded host + linked model MEP_Pipes.rvt.
Detecting pipe/wall intersections and placing opening families.
1Collect pipes from host and MEP_Pipes.rvt
2Find pipe/wall intersections in this view
3Place Pipe_Opening sized to pipe Ø + 25 mm clearance
✓
Done. Pipe openings created.
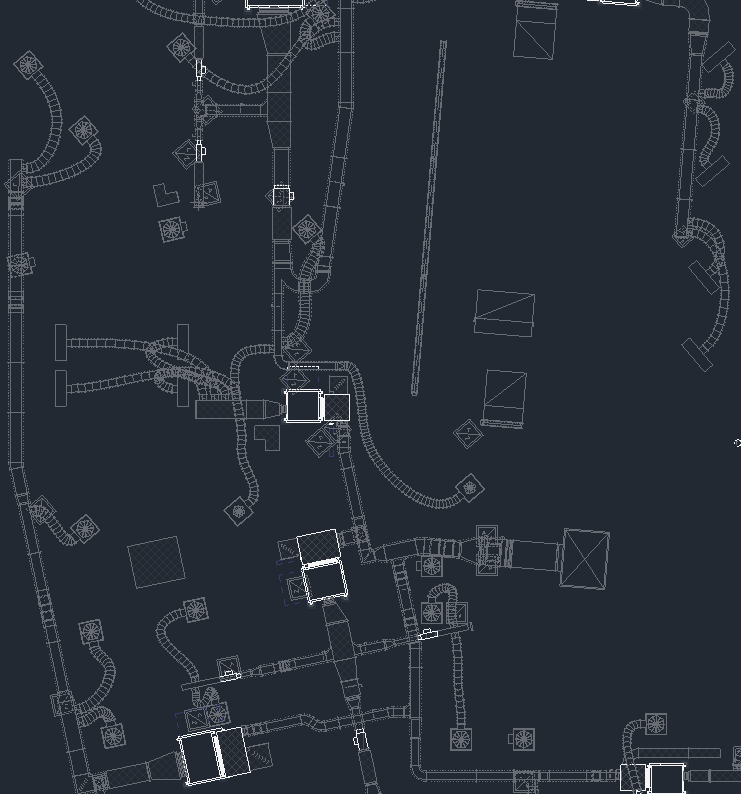
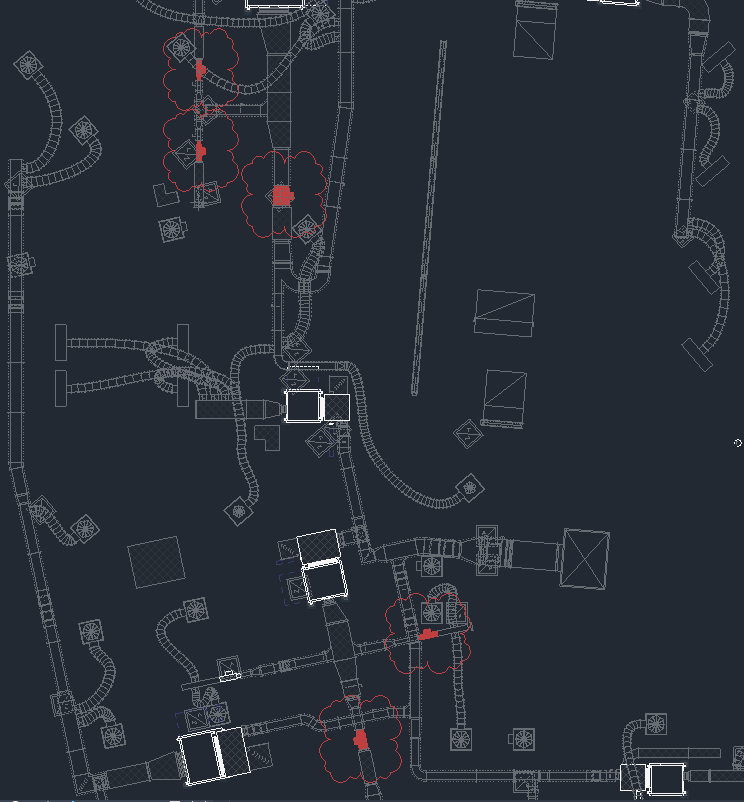
Calculate the air flow of the air terminals downstream of VAVs and check if the calculated air flow matches the values in the attached Excel file
Traced ductwork from each VAV to its downstream air terminals.
Comparing against Airflow_Design.xlsx and flagging mismatches.
1Walk duct network from each VAV to its Air Terminals
2Sum calculated flow per branch and per terminal
3Diff vs. Airflow_Design.xlsx — cloud any terminal outside ±5%
Mismatches (5 shown)
BK.1/L8/VAV.01400 vs 200 L/sover
BK.1/L8/VAV.02830 vs 720 L/sover
BK.1/L7/VAV.01200 vs 210 L/sunder
BK.1/L7/VAV.040 vs 260 L/sdisconnected
BK.1/L7/VAV.09360 vs 540 L/sunder
✓
Done. 5 air terminals flagged for review.
Move each sprinkler in this view to the centre of the ceiling tile it is hosted on
Collecting sprinklers in the active view and their host
ceiling tiles. Aligning each sprinkler to its tile centre.
1Collect Sprinklers and their host Ceilings
2Resolve tile grid — compute centre of the hosting tile
3Move each sprinkler to its tile centre and preserve its connections
✓
Done. Sprinklers centred on their ceiling tiles.
Search my mailbox for any email about door width on the current project, check if doors are compliant, and mark them in the view
Found one thread in your mailbox — Snowdon Towers · Door widths.
Min clear width 900 mm. Checking every door in view and clouding non-compliant ones.
1Search mailbox for Snowdon Towers · doors — extract min width
2Collect Doors in view — resolve clear width per instance
3Cloud non-compliant doors and add a revision note
✓
Done. 3 doors flagged below 900 mm.
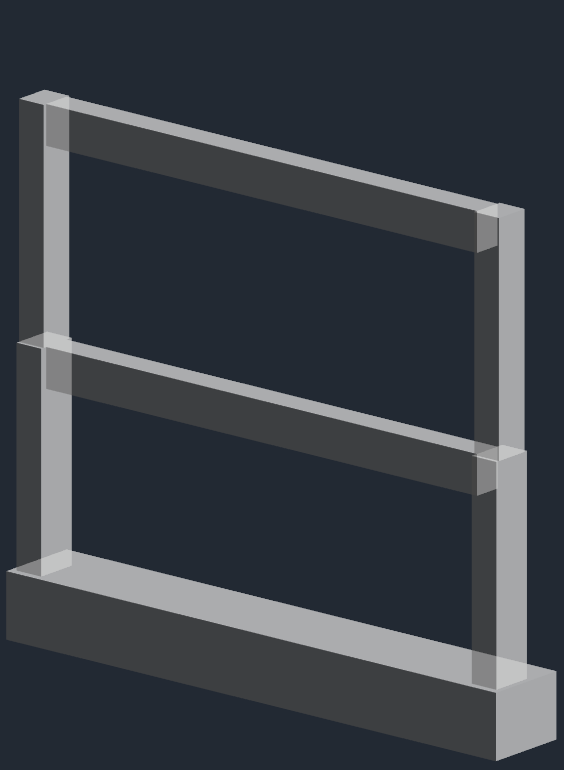
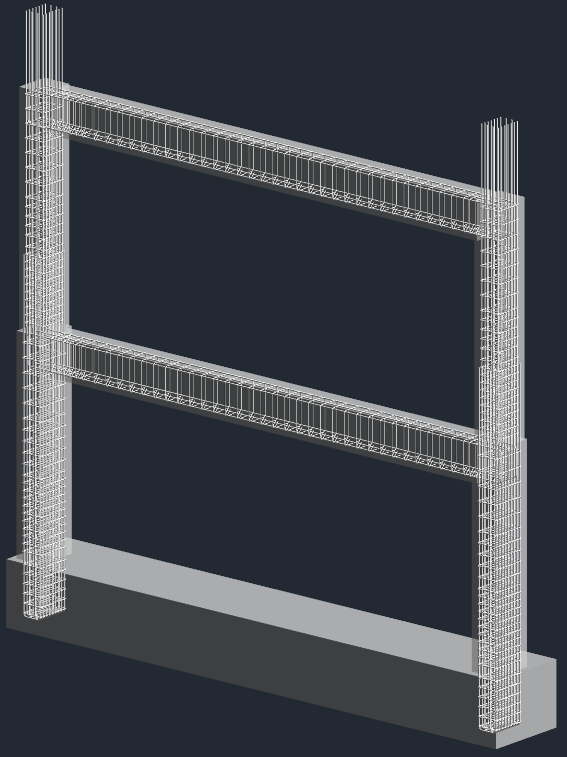
Can you generate rebar for selected beams and columns based on the attached PDF
Read Rebar_Spec.pdf — extracted bar sizes, spacing, cover and lap lengths for
beams and columns. Generating reinforcement for the current selection.
1Parse Rebar_Spec.pdf — bar sizes, spacing, cover, laps
2For each selected Column — place longitudinal bars + stirrups
3For each selected Beam — top/bottom bars + stirrups, honouring laps
✓
Done. Rebar generated per the spec.
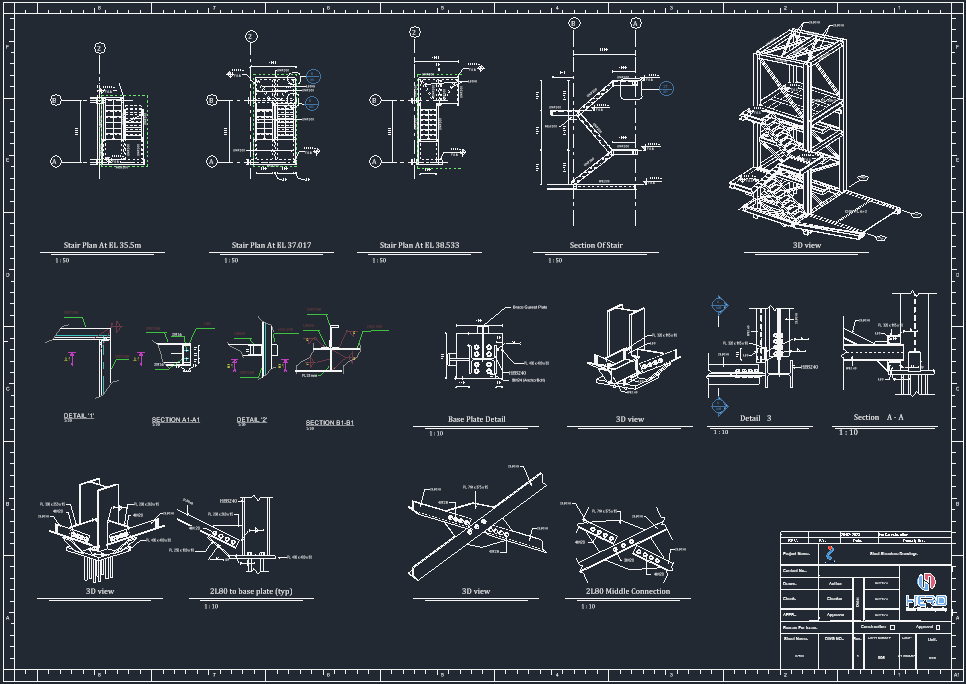
Read Sheet_Index.xlsx, create a sheet per row, place the matching plan on each, and standardise titles per Standards.pdf
Read Sheet_Index.xlsx and Standards.pdf.
Creating sheets, dropping the matching views, and normalising titles.
1Parse Sheet_Index.xlsx — one sheet per row
2Create sheet and place the matching plan/detail
3Apply title-block conventions from Standards.pdf
✓
Done. Sheets created and titled to convention.
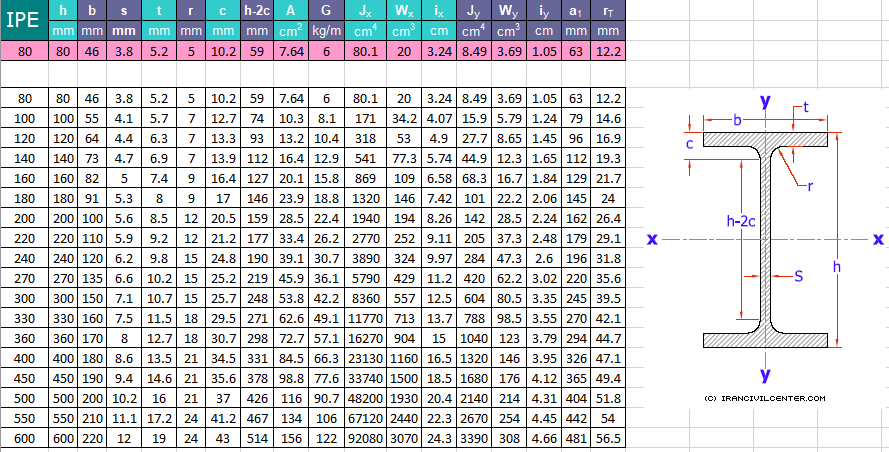
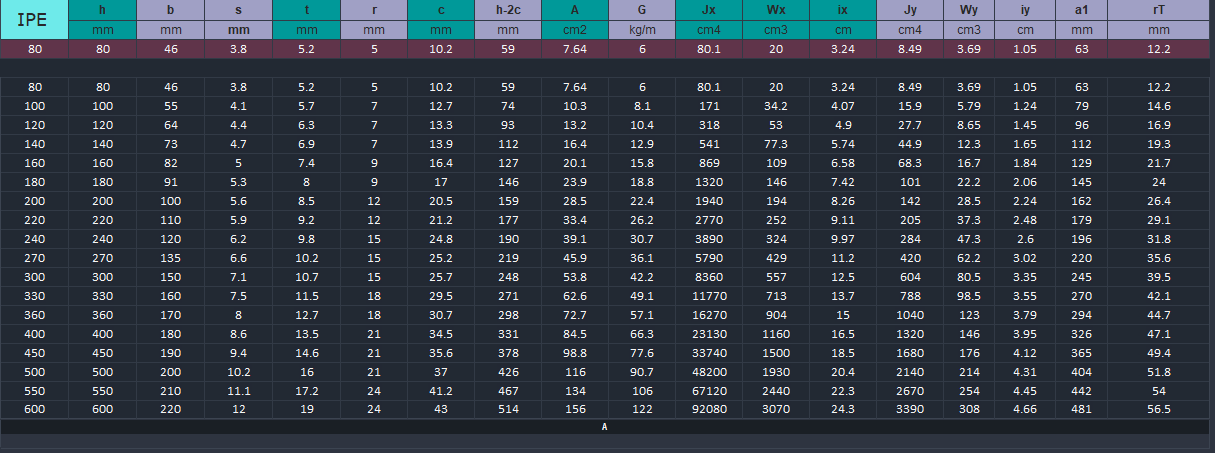
Convert IPE.xlsx into a Revit schedule
Reading IPE.xlsx. Building a schedule with
matching fields, units, and number formatting.
1Parse IPE.xlsx — header row → field names + units
2Create Revit schedule with matching columns
3Populate rows and normalise number formats
✓
Done. Schedule created from Excel.
1/2" = 1'-0"▣◫◈◉✎◑◔☰
Click to select, TAB for alternates, CTRL adds, SHIFT unselects.
B:0▤Main Model ▾✕Exclude Options◈☰⚑▤✎◉▼:0
HOW IT CONNECTS
Attach anything. Get real Revit work back.
Argus reads any format you feed it — natural language, PDFs, spreadsheets,
cloud docs, even legacy Dynamo scripts — then does the work directly inside
Revit and returns actual model changes, drawings, or a reusable command.
INPUTS
Plain textIn any language
PDF filesSpecs, drawings, schedules
Excel & CSVReference data live
Dynamo scriptsImport legacy .dyn files
Autodesk DocsBIM 360 / ACC assets
Microsoft 365OneDrive & SharePoint
ARGUS · AGENTIC AI FOR REVITUnderstands, reasons, then acts inside Revit.
Reads contextPlans stepsExecutes
OUTPUTS · REAL REVIT WORK
Model queriesAsk questions, get answers
Height & clearanceHeadroom, gaps, levels
Views & SheetsSections, callouts, sheets
Modeling & FamiliesPlace, edit, split, clone
MEP openingsCut walls & floors for MEP
Reusable commandsSave a prompt as a tool
[ HOW IT WORKS ]7 stages · one loop
Ask once. Your whole team benefits.
One prompt becomes a command. One command gets saved. One save
gets shared — and the whole firm runs it forever.
ARGUS · ENGINE
01PROMPT
You ask
JS
Renumber every room on Level 2 sequentially by grid intersection.
[ COMMANDS ]8 featured · 60+ in the public library
Preloaded with a library of ready-to-run commands.
Argus ships with 60+ public commands out of the box — and every one is
a tiny in-Revit app with its own inputs, not a prompt. Anyone on your
team can run one in three clicks. Switch between the featured commands
below to see how varied they are —
browse the full library →
Parameter Manager
Read, edit and round-trip Revit parameters through Excel — across every category, schedule, element type and spatial element.
🌐 Public·Updated Jul 02, 2026·Data & Standards
Scope
Categories3 selected
▾
Available parameters
IHeight
IWidth
ILength
IVolumeRO
IAreaRO
ILevel
IPhase
TType Name
TFamily NameRO
IRoom Number
IComments
IBase Constraint
Selected parameters3
IFire RatingC×
IContractorC×
IMark×
≈ 2,140 elements × 3 parameters
🏷
Annotation categories
Same workbench, filtered to annotation categories: text notes, tags, dimensions, symbols. Pick the categories and parameters, export or edit.
Round-trip every schedule in the model — export to Excel, edit in Excel, import back. Optionally link the file so Update pushes future edits in one click.
Object styles (Model / Annotation / Analytical), Line Styles, Project Information and family types — read into an editable grid or round-trip via Excel.
Every other section aggregates into one editable workbook. Filter, sort, type edits inline — invalid values flag red — then Apply writes the changes back to Revit in a single transaction.
Turn an Excel workbook into a live Revit schedule — import once, then Update in one click as the spreadsheet changes.
🌐 Public·Updated Feb 14, 2026·Schedules
Mode *what to do
Target schedule to update.
▾
Optional. Sheet to place the new schedule on.
▾
Excel File *
Pick an .xlsx file.
Excel Options
Schedule imported
—
just now
MODE
—
FILE
—
Schedule—
Sheet—
Optimized Sheet Generation
Auto-pack any batch of views onto sheets — best viewport layout, your title block, sequential numbering.
🌐 Public·Updated May 12, 2026·Sheets & Views
View source *pick views from the search list below
Pick the views to pack onto sheets.
▾
Sheet setup *titleblock and packing
Title block type applied to every new sheet.
▾
Spacing between viewports on a sheet.
Optional. First sheet number.
Optional. Applied to all new sheets.
Sheets packed
—
just now
TITLE BLOCK
—
SOURCE
SEARCH
Architectural Plan Dimensioning
Create dimensions for architectural plans.
🌐 Public·Updated Jun 18, 2026·# No tags
Linear dimension type to use.
▾
Overall
Exterior Walls
▾
▾
Curtain Walls
Interior Walls
▾
Dimensions created
All requested categories generated.
just now
0
Categories
TYPE
—
CATEGORIES
Pipe Penetrations
Cut a wall / floor opening for every pipe that crosses it, sized to the pipe plus a configurable gap.
🌐 Public·Updated Apr 22, 2026·MEP
Pipes *this project or a linked file
▾
Elements that receive openings.
▾
Sizing
Openings created
—
just now
SOURCE
—
TARGET
—
Gap—
Merge nearby openings—
Schedule Export / Import
Round-trip a Revit schedule to Excel — formatted for print, editable for round-trip, or write-back on import.
🌐 Public·Updated Mar 30, 2026·Schedules
Mode *what to do
The schedule to export or update.
▾
Optional. Saved to your desktop.
Excel File *
Same format as 'Export for editing'.
Schedule exported
—
just now
MODE
—
SCHEDULE
—
File name—
Align Tags & Text
Snap every picked annotation to a reference — top/middle/bottom or left/center/right — in one click.
🌐 Public·Updated Feb 20, 2026·Annotation
Annotations
Wall Tag 1023, Wall Tag 1024, Wall Tag 1025
3
Reference
Wall Tag 1020
AlignmentMiddle
HORIZONTAL
VERTICAL
Alignment successful
All annotations aligned.
just now
3
Selected
3
Aligned
REFERENCE
#42891
ANNOTATIONS
Hide Linked Elements
Hide categories from linked Revit files in the active view — one click, targeted or model-wide.
🌐 Public·Updated Jan 28, 2026·Graphics & Visibility
Source *which links to hide from
Pick one or more linked files.
▾
Categories to hide in the active view.
▾
Linked elements hidden
—
just now
Source—
Categories—
A library that grows with your team.
Every prompt that solves a problem becomes a reusable command. 50+ public commands ship out of the box — your firm's saved commands compound on top forever.
Public library50+
RoomsRenumber rooms by levelTagsBatch tag & dimension wallsSheetsCreate sheets from ExcelViewsDuplicate views with scope boxMEPCut wall openings for pipesScheduleExport room schedule → CSVModelDetect duplicate elementsMEPSet duct reference levelQAFlag unnamed roomsGraphicsColor walls by fire ratingGridsCreate grid intersectionsTagsAlign tags on the active viewMEPSplit ducts by systemViewsCreate sections per roomRoomsRenumber rooms by levelTagsBatch tag & dimension wallsSheetsCreate sheets from ExcelViewsDuplicate views with scope boxMEPCut wall openings for pipesScheduleExport room schedule → CSVModelDetect duplicate elementsMEPSet duct reference levelQAFlag unnamed roomsGraphicsColor walls by fire ratingGridsCreate grid intersectionsTagsAlign tags on the active viewMEPSplit ducts by systemViewsCreate sections per room
My commands124
ParamsAdd Contractor param to doorsTagsRenumber air terminals A1..NScheduleExport takeoff.xlsxViewsReset all view scales to 1:100ScheduleImport cost from CSVModelHide reference planes on Level 1TagsMove tags 2mm off leaderModelRename levels 100 → 500GraphicsIsolate structural wallsRoomsDelete empty roomsSheetsFormat sheet names UppercaseModelFix door swing directionParamsSync param values with ExcelMEPInsulation thickness by øParamsAdd Contractor param to doorsTagsRenumber air terminals A1..NScheduleExport takeoff.xlsxViewsReset all view scales to 1:100ScheduleImport cost from CSVModelHide reference planes on Level 1TagsMove tags 2mm off leaderModelRename levels 100 → 500GraphicsIsolate structural wallsRoomsDelete empty roomsSheetsFormat sheet names UppercaseModelFix door swing directionParamsSync param values with ExcelMEPInsulation thickness by ø
Firm library842
SheetsFirm sheet template setupSheetsStamp Job # on title blocksSheetsClient rev pass — all sheetsModelEnforce BMLQ- prefixModelPurge legacy familiesWorksetsSync worksets Fri PMQAQA: unnamed elementsScheduleCost import from ERPGraphicsCoordination markers setTagsLOD400 dimension passModelLevel check vs surveyWorksetsBackup discipline modelsSheetsAdd scope of works blockViewsAuto sectional per roomSheetsFirm sheet template setupSheetsStamp Job # on title blocksSheetsClient rev pass — all sheetsModelEnforce BMLQ- prefixModelPurge legacy familiesWorksetsSync worksets Fri PMQAQA: unnamed elementsScheduleCost import from ERPGraphicsCoordination markers setTagsLOD400 dimension passModelLevel check vs surveyWorksetsBackup discipline modelsSheetsAdd scope of works blockViewsAuto sectional per room
Save any prompt.
Take any working request from chat and turn it into a permanent, one-click tool.
Add typed variables.
Mark parts of the prompt as inputs. Argus asks for them at run time as a small form.
Share it firm-wide.
Publish to your team library. Everyone runs the same, correct version.
You describe. Argus tags — and arranges everything.
Ask Argus to tag any category in the active view. It places every tag,
detects any overlaps with other annotation, and automatically rearranges
leaders to give each tag clean, readable space.
[ DYNAMO MIGRATION ]Attach a .dyn file — walk away with an Argus command
Already have Dynamo scripts? Argus converts them.
Attach any Dynamo file to the chat. Argus reads the graph, detects
every input node, and builds a fully typed Argus command — editable,
shareable, and runnable without Dynamo Player.
R📄📂💾🖨↶↷🔄🏠⚙🎛🔗📐🌐🔲🖼⚙︎
Sample_Project.rvt - 3D View: Argus Command Builder
[ CAPABILITIES ]15 highlighted · 64 total · hundreds more
Anything you'd do in Revit, Argus can do.
A partial glimpse of the workflows Argus already handles — from views
to MEP to schedules. New capabilities ship weekly, and every prompt
your team saves becomes a new one.
views
Duplicate views with scope box
views
Create sections per room
views
Batch rename views by prefix
views
Set view templates on selected views
views
Crop views to bounding rooms
views
Generate sheets from Excel
Create a sheet per row in Sheet_Index.xlsx and place the matching plan on it.
views
Renumber sheets by discipline
views
Standardize sheet titles
views
Detect title-block overlaps
views
Create cut sheet from selection
views
Center views on sheets
views
Create MEP plan views
tags
Tag every wall on active view
Tag every wall on the active view with Wall Tag and align them.
tags
Align tags on the active view
tags
Tag fabrication parts
tags
Room callouts
tags
Reset tag colors
tags
Delete empty tags
mep
Cut wall openings for pipes
For each pipe crossing a wall, cut a wall opening sized to the pipe.
mep
Set duct reference level
mep
Cable tray penetrations
mep
Duct openings
mep
Split ducts by system
mep
Piping rotation to grid
mep
Insulation thickness by ø
mep
Check pipe & wall clashes
mep
Connect piping segments
mep
Automate air distribution
modeling
Create grid intersections
Create 4 horizontal and 6 vertical grids spaced 4m apart.
modeling
Create levels 100 → 500
modeling
Clone Revit elements
modeling
Wall splitting
modeling
Wall finish by room
modeling
Floor finish creation
modeling
Delete reference planes
modeling
Room section box creation
modeling
Split columns at levels
modeling
Rebar visibility control
modeling
Reverse structural join order
modeling
Stud count by wall length
modeling
Closest grid intersection
modeling
Isolate structural walls
data
Add parameters to categories
Add an Instance parameter "Contractor" to all air-terminal families.
data
Export schedules to CSV
data
Import CSV into schedule
data
Edit shared parameters
data
Spreadsheet → schedule
data
Batch parameter edits
data
Read from linked models
graphics
Color walls by Fire Rating
Color-code walls in the active view by Fire Rating using a solid fill.
graphics
Filled regions per room
graphics
Toggle interior walls
graphics
Detect duplicate elements
graphics
Flag unnamed rooms
Highlight every room missing a Name value in red on the active view.
graphics
Purge unused
graphics
Selector manager
graphics
Selection filters by parameter
graphics
Purge legacy families
graphics
Reset tag colors
graphics
Delete empty rooms
worksets
Create worksets from Excel
Create worksets from Worksets_List.xlsx; skip existing ones.
worksets
Assign categories to worksets
worksets
Sync worksets on schedule
worksets
Backup discipline models
…and hundreds more.
Argus keeps learning. Every prompt your team saves becomes another
capability — the library grows with your practice.
No. Describe what you want in plain English — Argus writes the command and shows it to you. You review it, then run it.
Which Revit versions are supported?+
Argus supports Revit 2022 through 2026.
Can my team share commands?+
Yes. Save any command and publish it to a shared team workspace so everyone runs the same, correct version.
How is Argus different from Smart Annotation?+
Smart Annotation is a focused tagging and dimensioning add-in. Argus is a general copilot for almost any Revit task, plus reusable commands your team can build and share.
What has changed from the previous BIMLOGIQ Copilot to Argus?+
The previous BIMLOGIQ Copilot was already powerful — you could ask it to do almost anything inside Revit, and it would run the command for you. Argus keeps every one of those capabilities and adds an agentic layer on top: instead of one request at a time, Argus reasons about your goal, plans a sequence of steps, chains tools together, and adapts as it goes. It ships with a built-in Command Builder so any workflow can be saved as a typed, reusable command your whole team runs the same way every time. It also understands richer context — Revit model state, PDFs, Excel, Dynamo scripts, linked models and cloud docs — and still reviews every command before running, so you gain a lot more intelligence and automation without losing control.





.png)
.png)
.png)
.png)
.png)
.png)
.png)
.png)
.png)
.png)
.png)