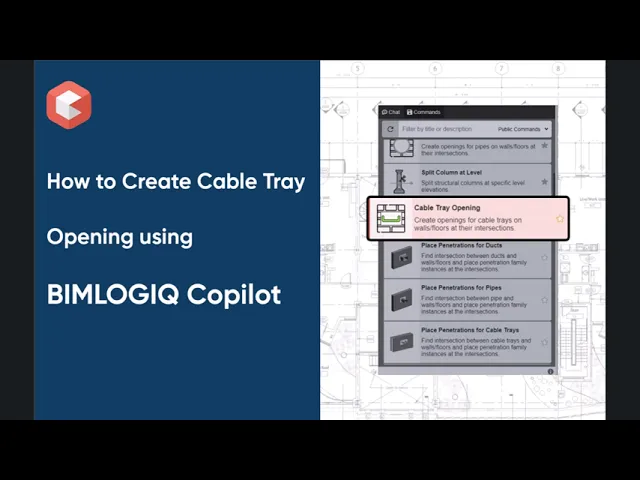
This command automates the creation of wall and floor openings where cable trays intersect in Revit. It supports manual selection, linked models, adjustable clearances, and merging of nearby openings—streamlining MEP and structural coordination while eliminating repetitive manual tasks.
Detect Cable Tray Intersections Automatically
The tool identifies intersections between cable trays and host elements (walls or floors) and generates corresponding openings, reducing manual input and improving precision.
Support for Linked Electrical Models
Users can include cable trays from linked models to ensure proper coordination across disciplines, especially when electrical systems are modeled separately.
Manual Selection of Cable Trays
Users can choose specific cable trays for which openings are needed, giving them control over where modifications occur in the project.
Flexible Opening Options: Walls, Floors, or Both
The command allows users to apply openings to walls, floors, or both, accommodating diverse project configurations and construction needs.
Customizable Opening Gap
A user-defined gap around each opening provides installation tolerance, helping ensure fitment during actual construction.
Merge Nearby Openings
When multiple trays penetrate the same element close together, nearby openings can be merged into a single cut. The merge tolerance value determines how close the trays must be for this to apply.