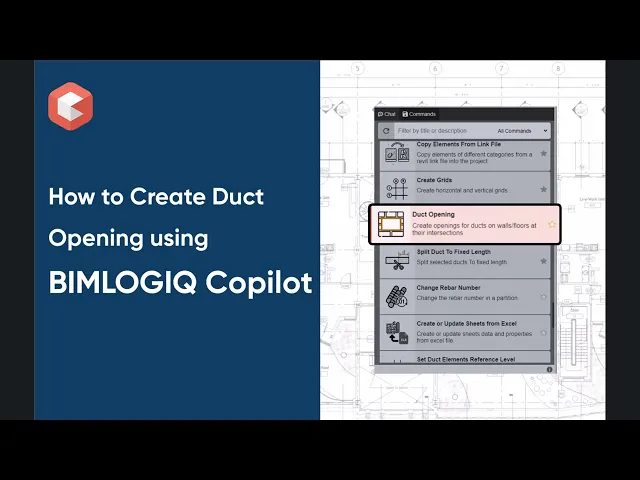

This command automates the creation of wall and floor openings where ducts intersect architectural or structural elements in Revit. It detects duct intersections and generates openings based on user-defined settings to improve project coordination and documentation.
Select Ducts
Users can manually select duct elements for which openings should be created. This ensures that only specific ducts are processed according to project requirements.
Include Ducts from Linked Models
Users can select ducts from linked models using the "Ducts in Link File" option. This allows coordination between mechanical (MEP) models and architectural or structural models.
Select Target Elements
Users can define whether openings should be created in walls, floors, or both, depending on the project setup and design needs.
Define Gap Size
Users can specify a gap size around the created openings to account for installation tolerances, ensuring appropriate clearances for construction.
Merge Openings
When multiple ducts pass through the same element near each other, users can enable merging to create a single larger opening instead of multiple smaller ones.
Set Merge Tolerance
Users can define a merge tolerance value, specifying the distance within which nearby openings are combined into one. For example, setting a 50 mm tolerance will merge openings closer than 50 mm apart.